Description
Baseboard Two Steps 7 Inch: Crisp Shadow Lines for Taller Rooms
Stand in a newer build with nine or ten foot ceilings and put standard trim along the bottom of the wall. It vanishes. Rooms with that much vertical space need a base with enough presence to hold the floor line, and they tend to want a cleaner geometry than a traditional curve provides. That is the gap a stepped baseboard fills.
How two steps behave in light
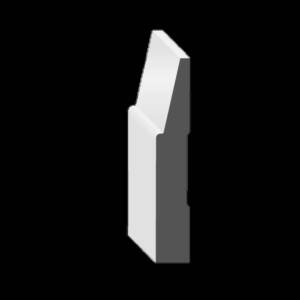
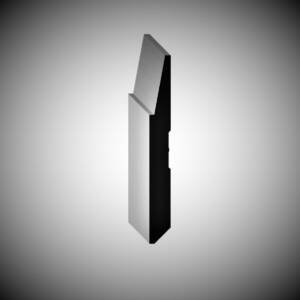
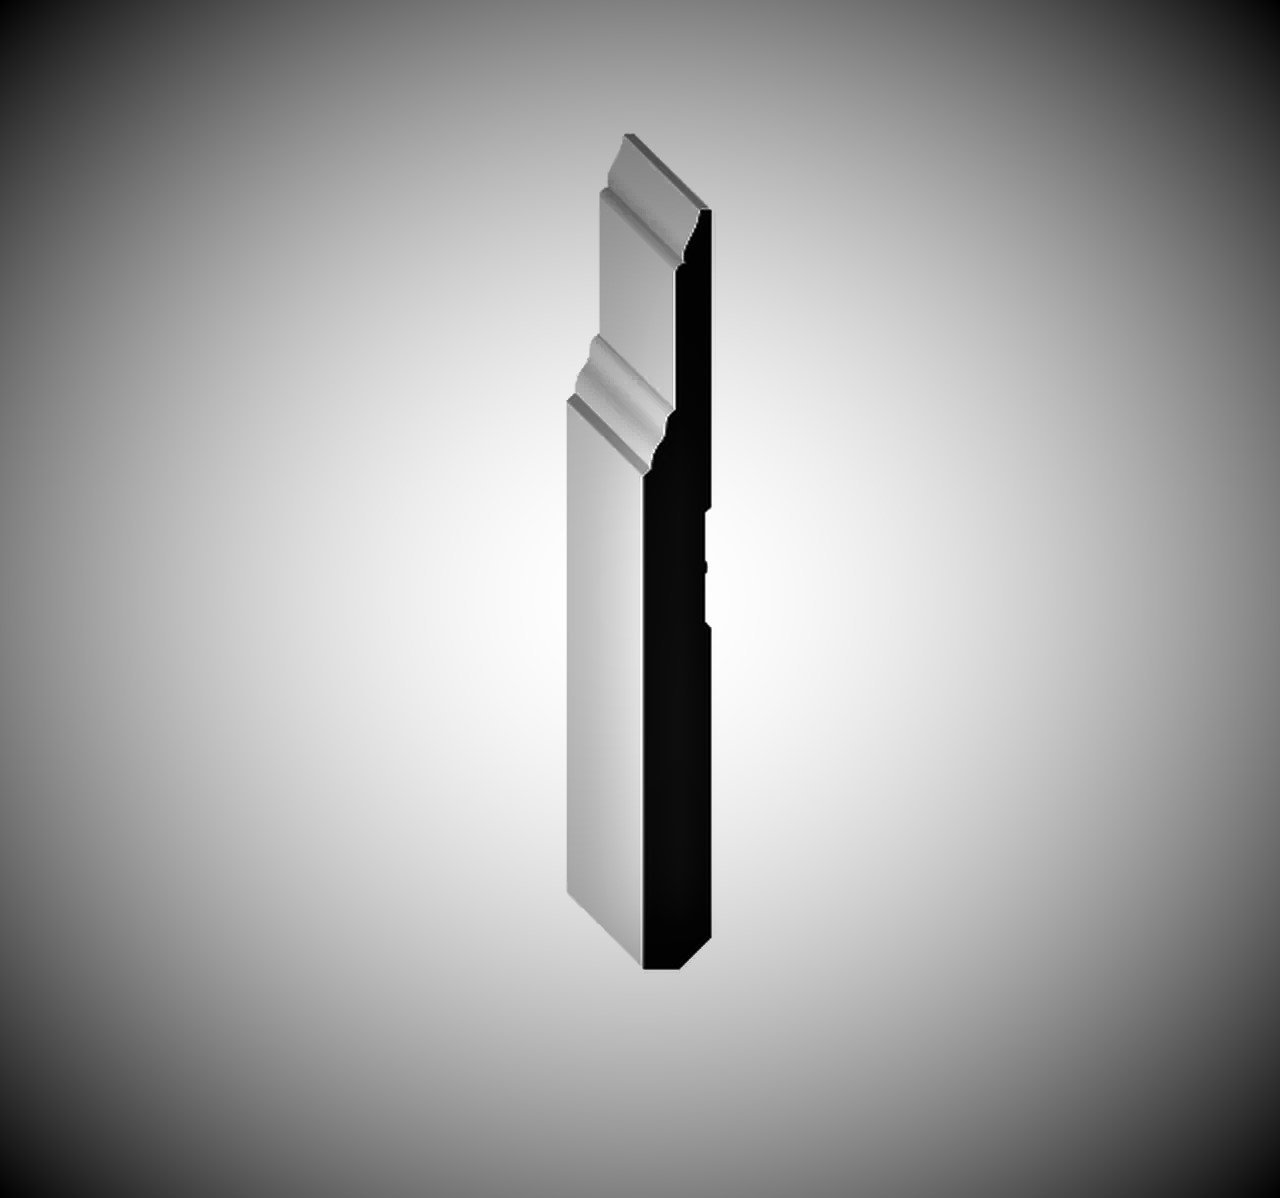
Instead of coves and rounds, this profile is cut with two distinct steps set back from the face of the board. Each step creates a small ledge, and each ledge casts a narrow horizontal shadow that runs the full length of the wall. Those lines are what your eye actually registers. They give the board depth and definition without any ornament at all, which is why a stepped shape can look substantial and restrained at the same time.
The effect changes through the day. Morning light from a window will pick out the upper step, while evening lamplight tends to soften both. It is a profile that keeps a wall interesting without demanding attention, and it is far easier to keep clean than a deeply carved traditional moulding, since there are no tight hollows for dust to settle into.
Scale, ceilings and newer homes
This board stands seven and one quarter inches high, comes in ten foot lengths and is one half inch thick. At that height it is proportioned for rooms where the ceiling sits well above the old eight foot standard, which describes a great many homes built across Waterloo Region over the past two decades. In those spaces a taller base restores the visual balance that a high ceiling upsets.
As a modern baseboard, it also suits interiors where the doors are flat panel, the casing is square edged and the overall vocabulary is straight lines. Pair it with simple casing of similar thickness and the whole room reads as one considered scheme rather than a collection of separate decisions. This is where a 7 inch baseboard stops being trim and starts being architecture.
Living with a taller base
Practical considerations are worth thinking through before you order. A 7 inch baseboard changes how furniture sits against a wall, and it interacts with floor vents, door stops and any existing electrical outlets set low in the wall. None of these are obstacles, but they are easier to plan for than to discover halfway through a day of fitting.
Fitting and finishing
We recommend professional installation. A stepped baseboard is unforgiving at the corners because the steps have to align exactly where two pieces meet, and any drift shows immediately along those shadow lines. The board arrives primed, is cut, mitred and coped on site, and is painted after installation once the fasteners are filled and the joints sanded. Please confirm the profile, the sizes, the suitability for your particular walls and your quantities with the Petun Flooring team before you order.
We would rather not describe the primed surface to you in words. Look carefully at the product photograph, then come by and see a length in daylight, standing it against your wall and your flooring so you can judge the proportions honestly. This modern baseboard is available for pickup in Kitchener and Cambridge, and we can arrange shipping or talk through financing if the project calls for it. Trim inventory is limited and moves quickly, so bring your measurements to us early and we will help you plan quantities and lengths around your installation date.
SIZE: 7-1/4” X 10′ X 1/2”