Description
GC2066 Golden Choice 5mm: Flooring Installation in the Right Order
A floor is a product for an afternoon and a process for a week. The cartons arriving is the easy part. What follows decides whether the finished room stays flat, quiet and tight at the walls, or whether something nags at you every time the seasons turn. GC2066 from the Golden Choice SPC 3.5 + 1.5MM Collection is a 5 mm board with its pad attached, and it rewards an installation done in sequence.
Before anything is cut
Products of this type are generally installed as a floating vinyl floor over a prepared subfloor, which means the boards are joined to one another and rest on the surface below rather than being fixed down to it. The method for your rooms should be confirmed with the Petun Flooring team, because subfloor type and room conditions can change the answer.
The first task is the subfloor. Clean, sound, dry and flat, with hollows filled and high spots taken down. The second is acclimatisation. Cartons are laid flat in the room where the floor will live, at the temperature the room is normally kept at, for the period the installer judges necessary. Ontario homes swing between humid summers and dry heating seasons, and letting the material settle to the conditions of the house is part of a careful flooring installation rather than an optional nicety.
The gap around the edge, and why it is not optional
Every floating floor needs an expansion gap at the perimeter. The whole assembly must be free to move slightly as temperature and humidity change through the year, and that movement has to happen at the walls where nobody sees it. Boards pressed tight against the skirting have nowhere to go, so the floor pushes against itself, and the result is a hump in the middle of the room or seams that part elsewhere.
The expansion gap is not meant to be visible in the finished room. Quarter round, scotia or new skirting covers it, fixed to the wall and never through the floor, so the trim hides the gap while leaving the floor free to move beneath it. Doorways and thresholds get the same treatment with a suitable profile. Where the run is long or passes through an opening into another room, your installer may call for a transition, and that judgement should be made before the layout is set rather than after.
Do not trap the floor
- Heavy fixed units such as full height cabinetry, a built in bookcase or a kitchen island should not pin a floating vinyl floor down.
- Plan whether such items sit on the floor or on the subfloor with the floor stopped against them, and decide this at the drawing stage.
- Leave room at pipes, posts and door jambs, undercutting the jamb where that is the neater solution.
- Keep the room at a steady temperature during and after the work.
- Note the handling figures. Each carton covers 26 square feet, weighs 40 lbs, and holds planks of 7.17 by 48 inches.
Why we recommend professional hands
We recommend professional installation for this floor. Acclimatisation periods, gap widths, layout direction, transitions and the sequence around fixed units are all judgement calls, and an experienced installer makes them quickly and correctly. Please confirm the specification, the install method, room suitability and quantities with us before the order is placed, so the plan and the product agree with each other.
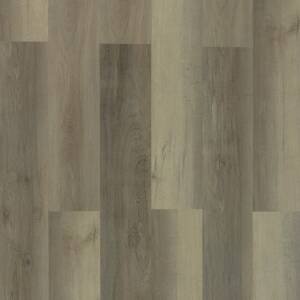
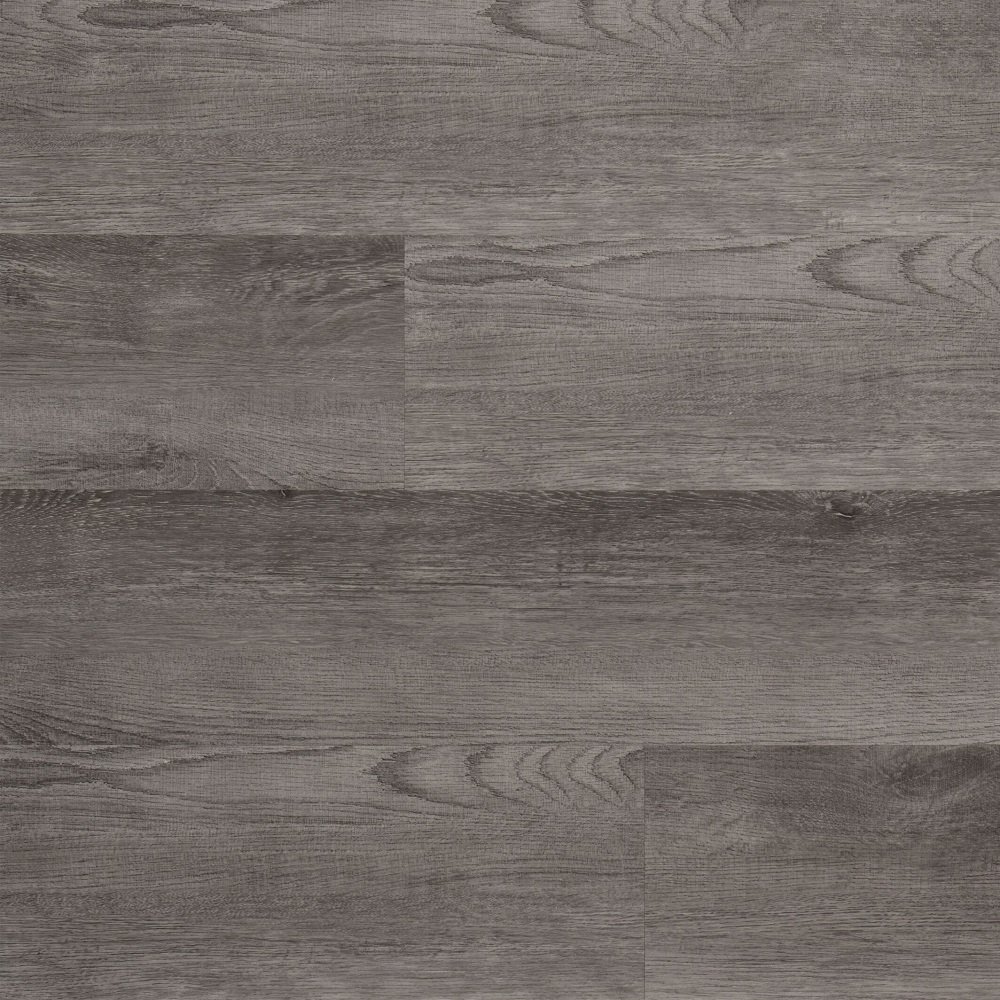
Give the product photograph a proper look, then come and take a sample away, since the only reliable test of a surface is seeing it in the room it is going into. GC2066 is available for pickup in Kitchener and Cambridge, inventory is limited, and if you bring your measurements we can check the carton count and the install plan together.
Specifications
Colour: GC2066
Size: 7.17 x 48 In 182×1220 mm
Box: 26 Sq. ft./ctn
Weight: 40 lbs./55 ctn
Pallet: 1430 sq.ft/pallet