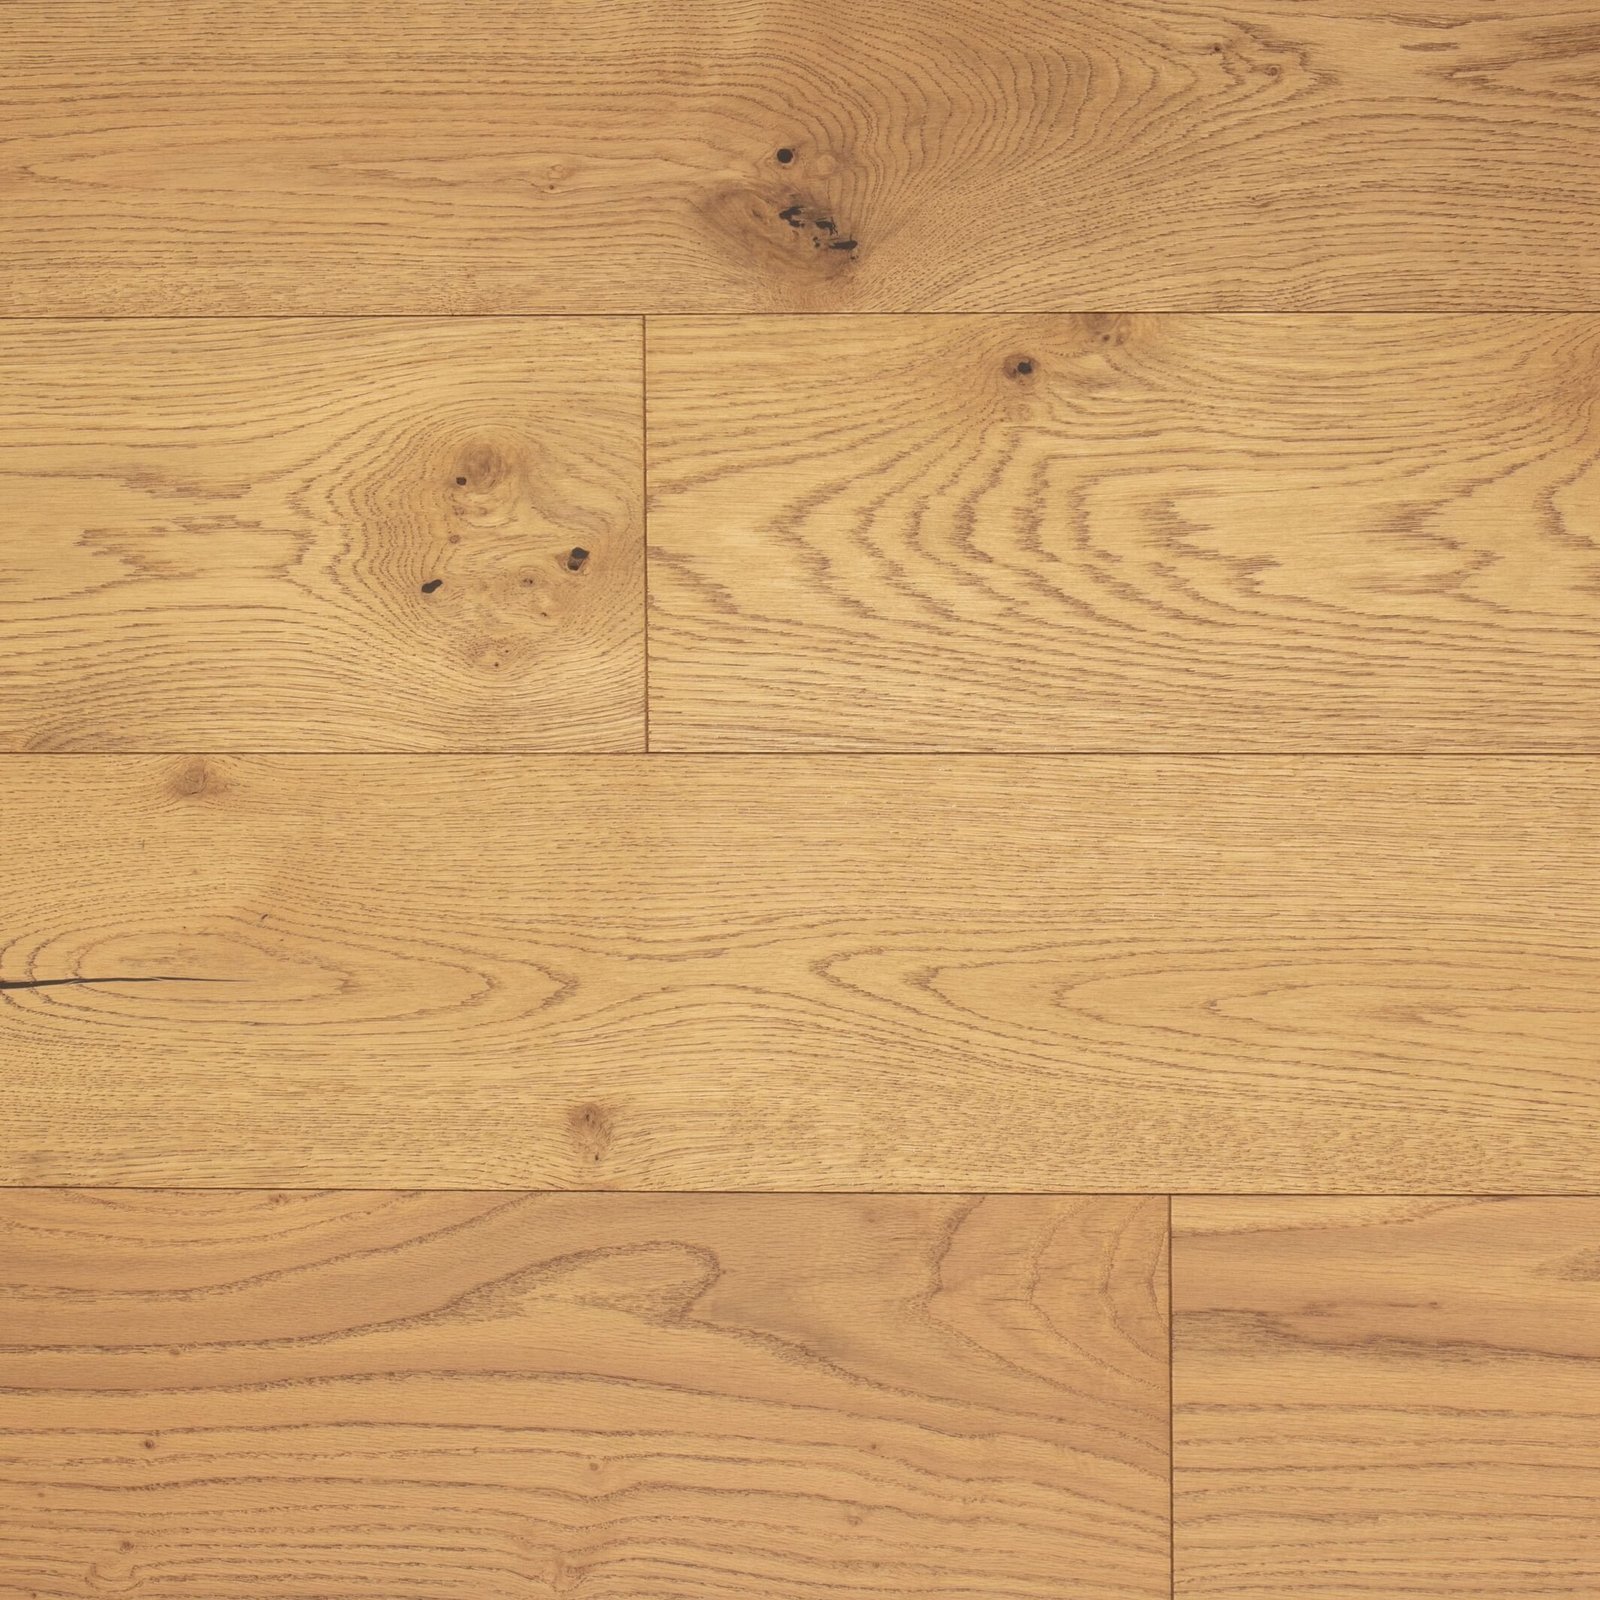
Description
Manuka Engineered White Oak 7.5: What a Wide Plank Hardwood Floor Changes in a Room
Stand in a room with a narrow strip floor and your eye counts lines. Stand in one laid with broad boards and your eye follows the wood instead. It is a small difference in millimetres and a large difference in how a space feels, and it is the main reason people choose a wider board once they have seen both side by side. Manuka is a 7.5 inch board, and that measurement does most of the work here.
Fewer seams, more timber on show
A wider board means fewer joints across the same floor area. With fewer lines interrupting the surface, the room reads as a continuous plane rather than a series of stripes, and the floor stops competing with the furniture for attention. Wide plank hardwood also shows more of each individual board, so the grain that makes white oak worth having is actually visible rather than cropped into slivers.
There is a practical consequence too. Fewer seams mean fewer places for grit to collect, and a floor with long, uninterrupted runs is marginally quicker to sweep. None of that is the reason to choose a broad board, but it is a pleasant side effect of the decision.
Large rooms, small rooms and the honest trade off
In a large open plan ground floor, a 7.5 inch plank is close to ideal. Broad boards give a big space the scale it needs, and a narrow floor in a wide room can look fussy and restless. The effect in a smaller room is more nuanced than the usual advice suggests. Wide boards do not automatically shrink a small space, and in a compact bedroom or study they often make it feel calmer, because there is less visual noise underfoot.
What does matter in a small room is how many boards fit across it. If the room is narrow enough that the last row has to be ripped down to a thin sliver, the layout will look wrong no matter how good the material is. That is a set out problem, solved on paper before anything is laid, by shifting the starting line so the first and last rows are a reasonable width.
Points worth settling before the floor arrives
- Measure the narrowest dimension of each room and divide it by the board width to see where the last row lands.
- Decide the board direction early, usually running with the longest wall or towards the main light source.
- Check door clearances, since board thickness plus any underlay affects whether doors still swing freely.
- Plan thresholds where the floor meets tile, carpet or stairs, as broad boards make an awkward junction more obvious.
- Allow a sensible margin above the measured area for cuts, especially in a room with bays or alcoves.
Construction, fitting and confirming details
This is genuine engineered oak flooring, a real hardwood surface layer over a multi layer core, which is why a board this wide stays stable through a humid summer and a long heating season where a solid plank of the same width would be more inclined to cup. Boards are 3/4 inch thick in random lengths, each carton covers 19.73 square feet at roughly 50 lbs, and a pallet holds 986.5 square feet. The method of installing engineered oak flooring depends on the subfloor and the storey, so please settle it with our team. Professional installation is strongly recommended, and the specification, room suitability and quantities should all be confirmed with the Petun Flooring team before you order.
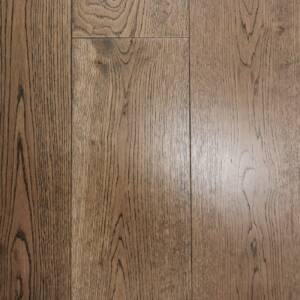
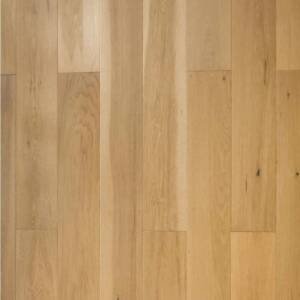
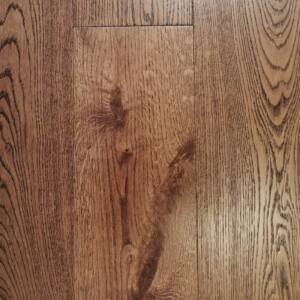
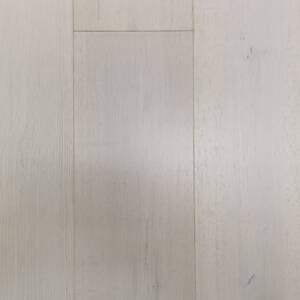
Examine the product photograph, then let us hand you a full width board, because the scale of a 7.5 inch plank is almost impossible to judge from an image. Manuka is available for collection in Kitchener and Cambridge, stock is limited, and your measurements in hand mean we can sort out the carton count and the set out together.
Specifications
Colour: Manuka
Size: 7.5”x3/4”xRL 190.5x19xRLMM
Box: 19.73 Sq. ft./ctn
Weight: 50 lbs./ctn
Pallet: 986.5 sq.ft/pallet