Description
Oak Chicago Hardwood Floors for Open Concept Living
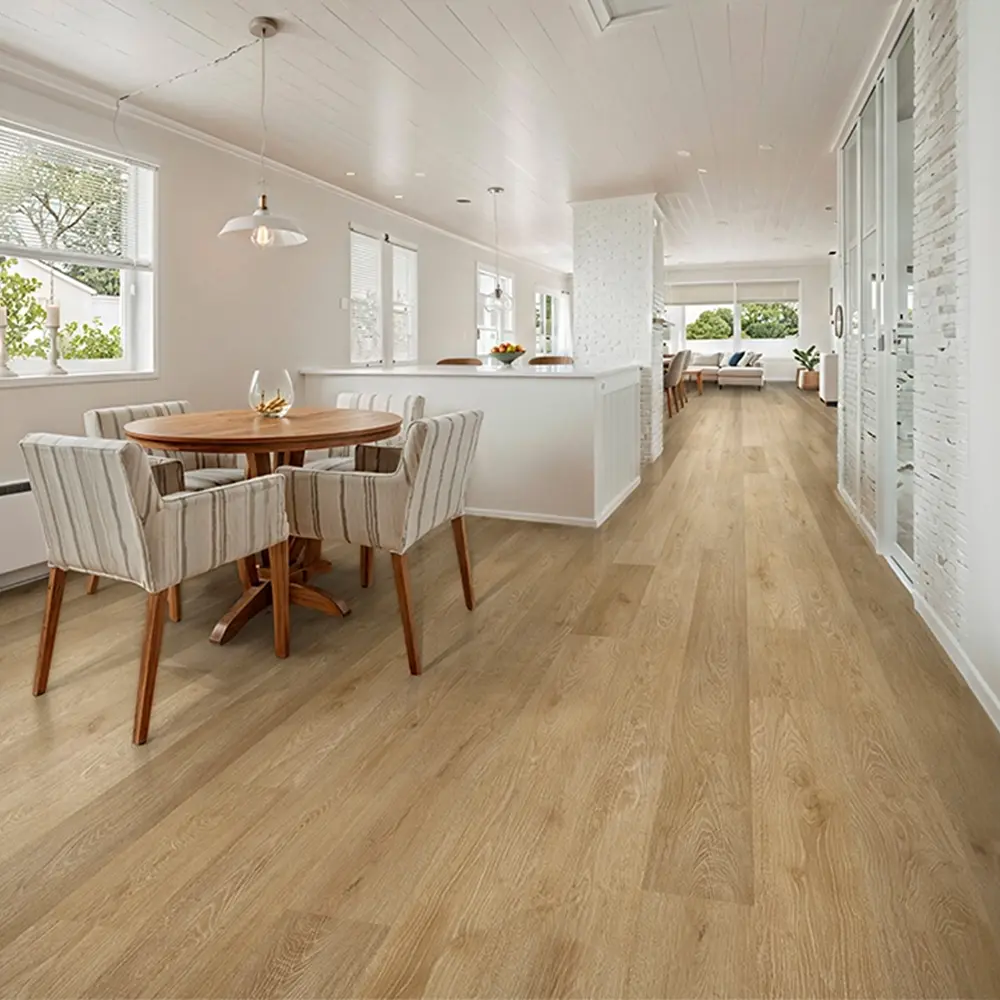
Knock down a wall and suddenly the floor is everything. In an open concept main level, hardwood floors carry the eye from the kitchen through the dining zone to the living area, and Oak Chicago is designed to make that long, uninterrupted run of hardwood floors feel intentional rather than accidental.
One Floor, Many Zones
The beauty of open concept is also its challenge. Without walls to break up the space, every surface has to work together, and nothing unifies a room like a single continuous floor. A consistent natural hardwood look flowing edge to edge is what makes a great room read as one calm, generous space instead of three cramped ones stitched together.
Oak brings a versatile, timeless grain to that job. It sits comfortably beside a bright modern kitchen or a cozy, layered living area, which is exactly the flexibility an open plan demands.
Consider how light travels in these spaces. Big windows and few interior walls mean sunlight rakes across the entire floor at once, changing through the day. A consistent wood surface takes that changing light and turns it into an asset, giving the room a gentle, natural glow rather than a patchwork of competing materials catching the sun differently.
Built for a Space That Breathes
Open layouts move a lot of air, and with it a lot of moisture, especially between a dry Canadian winter and a humid summer. This is where the engineered construction behind Oak Chicago matters. The layered core is made to resist the seasonal swings that can trouble solid wood across such a wide, connected span.
Good dimensional stability is not a headline feature you notice day to day. It is the quiet reason the floor stays flat and tight from the patio doors to the far wall, year after year, so the seamless look you paid for actually stays seamless.
Choosing Wood That Fits the Whole Home
Selecting wood flooring for homes with an open plan is really about choosing one material confident enough to do several jobs at once. It has to handle kitchen traffic, look relaxed in the living zone, and stay elegant where you entertain. A versatile oak checks those boxes without demanding that every room match a rigid theme.
There is also a wayfinding benefit worth mentioning. In a home without walls to guide the eye, a continuous floor subtly leads people through the space, from the entry to the heart of the home. That quiet sense of direction is part of what makes a well designed open plan feel intuitive rather than cavernous.
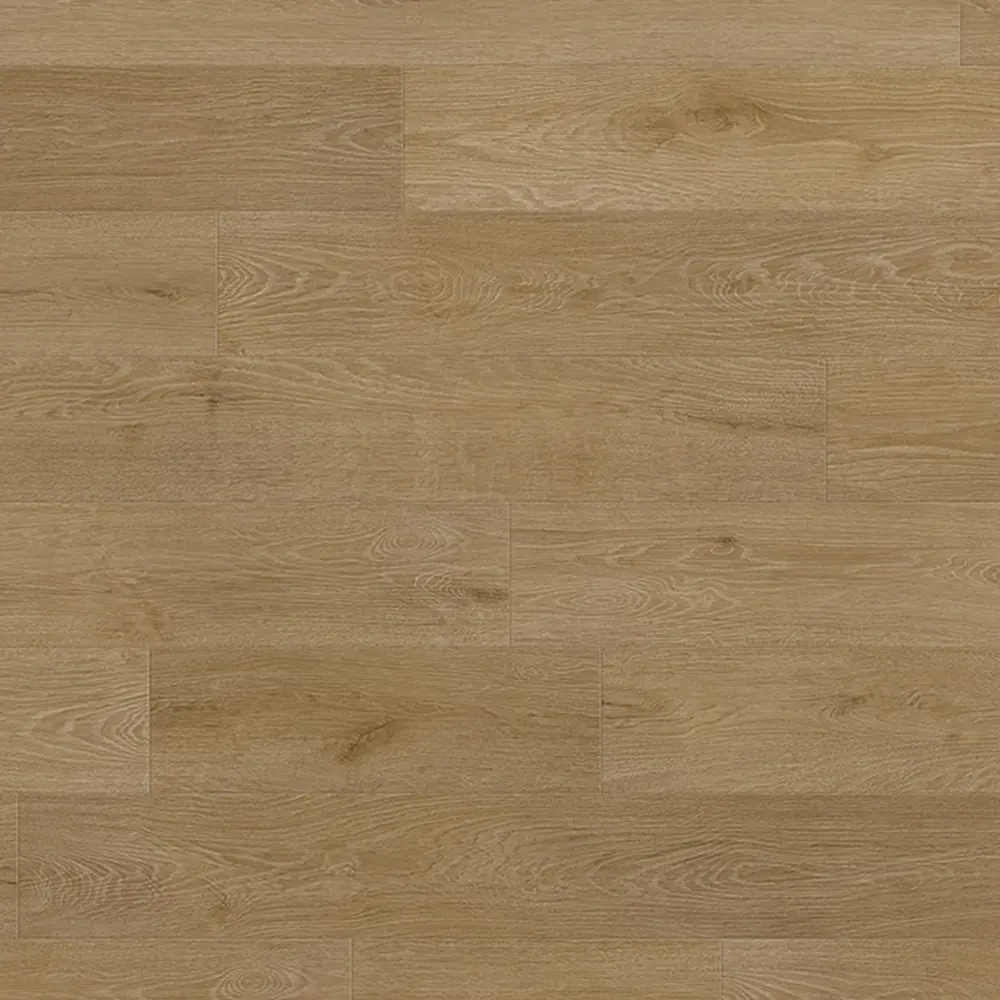
Because Oak Chicago is a style name, the details of its construction and which zones it best suits are worth confirming with the Petun Flooring team before you plan your layout. Rather than describe the colour, we would point you to the product photo or an in person look, since open spaces bathe a floor in changing light and the truest read comes from your own eyes.
Professional installation is especially valuable across a wide open floor, where long sightlines make every seam and transition visible. An experienced installer keeps the runs straight and the expansion allowances correct so the finished floor looks as effortless as the design intends. Choosing wood flooring for homes with open layouts really comes down to one confident material, and the dimensional stability of engineered construction is what keeps that natural hardwood look consistent from wall to wall. Oak Chicago is available for pickup in Kitchener and Cambridge in limited quantities.