Description
Casing Colonial 3 1/2 Inch: Wide Door Casing That Holds Its Own
Trim that looked generous in a bungalow can look thin the moment ceilings rise and baseboard grows taller. If you have already chosen a substantial base and the openings now seem underdressed, this is the piece that restores the balance. Wide door casing in the colonial profile, at 3/4 inch thick by 3-1/2 inches wide in 8 foot lengths, gives an opening presence without changing the style of the house.
The proportion rule worth knowing
Trim carpenters generally work to a simple relationship: casing should be narrower than the baseboard is tall, but not by so much that the two look unrelated. A common approach pairs casing with a baseboard roughly one and a half times its width, so a 3 1/2 inch casing sits comfortably against a base in the five to six inch range.
The reason is straightforward. Where the casing meets the baseboard at the floor, the base normally dies into the side of the casing. If the base is thicker or wider than the trim it lands on, the joint looks awkward and unresolved. Matching the two in the right order removes that problem before it appears.
Where the extra width earns its keep
Larger openings ask for more. Double doors, wide cased passages between rooms, tall windows and nine foot ceilings all reduce the apparent size of anything framing them, so a narrow moulding disappears into the wall. A 3 1/2 inch casing reads properly from across the room instead of vanishing.
The added thickness of 3/4 inch matters as much as the width. It gives the outer edge a genuine shadow against the wall, so interior door trim looks like joinery rather than an applied strip. In older Waterloo Region houses where original trim was generous, this width brings a renovated room back in line with the rooms around it.
Working out quantities across a whole floor
Eight foot lengths give useful flexibility. A standard door leg still leaves a workable offcut, and the head piece across a wider opening can often come from a single length rather than a joint. Where you are casing several openings in one room, plan the cutting order so offcuts serve the shorter pieces rather than becoming waste.
Remember that casing covers the gap between jamb and drywall, with a reveal of about a quarter inch left along the jamb edge, so the visible face is always slightly less than the full width. These mouldings arrive primed and are usually painted once installed, which lets you fill and sand the joints first.
A note on fitting
Professional installation is our recommendation here more than ever, because wider stock shows any error in the mitre far more plainly than a narrow moulding does. An experienced installer will check the jambs for square, plan where the base meets the casing, and cut the corners so they stay tight through the seasons. Confirm the profile, the material and the quantities with our team before you order so the casing and baseboard you choose truly belong together.
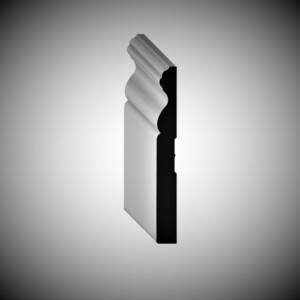
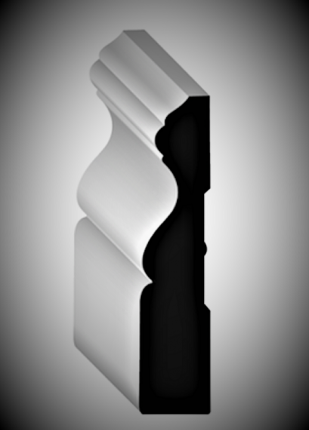
Photographs flatten a profile, and lighting changes how the steps and curves read, so we would rather you saw a length yourself in daylight and looked closely at the product image before deciding. Pickup is available in Kitchener and Cambridge, stock on trim runs limited, and shipping and financing can be arranged when a project needs it. Bring your measurements to us and we will help you count pieces, plan the offcuts and get the proportions right the first time.
SIZE: 3/4 x 3 1/2″ x 8′