Description
Casing Bevel Step: Transitional Door Trim for Homes Between Two Styles
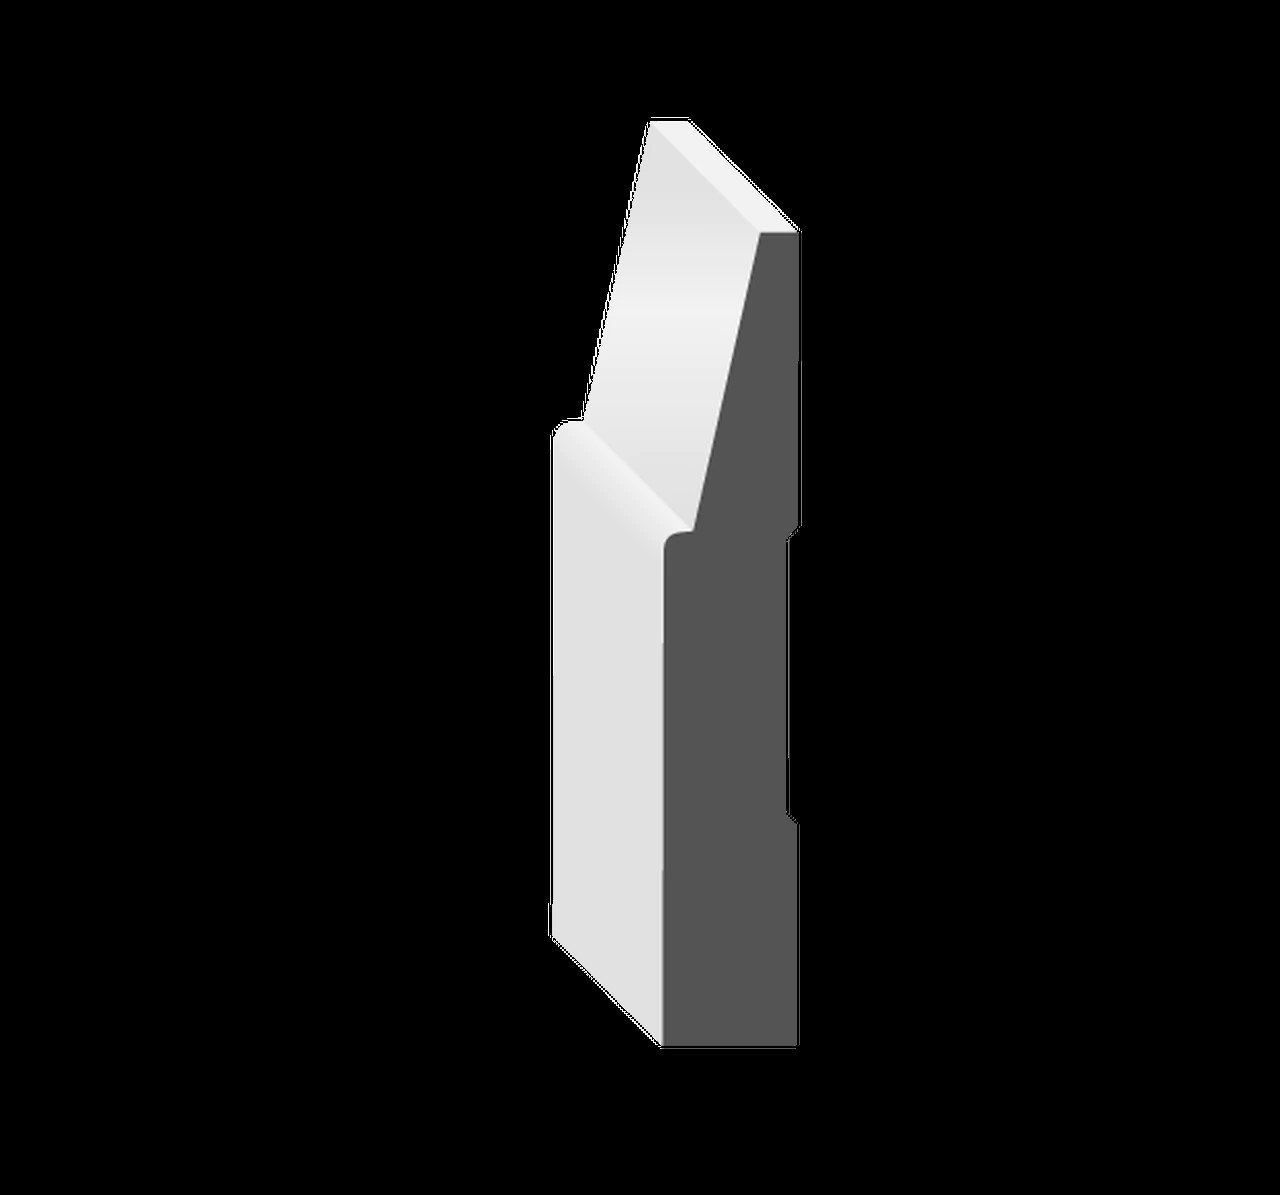
Not every house commits to one look. Plenty of homes across Waterloo Region hold a traditional shell with contemporary furnishings inside, or the reverse, and choosing trim for them can feel like picking a side. Bevel casing avoids that decision. This profile, 3/4 inch thick by 3-1/2 inches wide in 8 foot lengths, carries an angled face and a crisp step rather than curves or plain flatness.
A profile that sits between two vocabularies
Traditional mouldings speak in curves, coves and ogees. Strictly modern trim removes ornament altogether and leaves a flat board. The bevel step takes something from each: the angled plane gives the face movement and catches light the way a classical profile does, while the straight step keeps everything geometric and free of fuss.
That middle position is exactly why transitional door trim has become so widely used. It does not fight a shaker door, a panel door or a flush slab, and it looks intentional beside both painted cabinetry and simple hardware. When a house is being updated room by room over several years, a profile that refuses to date itself is worth a great deal.
Matching casing and baseboard as one package
Trim reads best when the profiles around an opening and along the floor share a language. Bevel step casing is designed to work with bevel step baseboard, so the angle at the top of the base and the angle on the face of the casing belong to the same family. Where the baseboard runs into the side of the casing at floor level, the two meet as related pieces rather than as strangers.
Assembling a matching trim package in one go also saves practical trouble. Ordering casing and base together means one paint colour, one delivery, one set of measurements and no scramble halfway through the job to find a base that suits the doors you have already cased.
Rooms where this profile settles in
Hallways, bedrooms and open living spaces are the usual home for this look, though it works equally well framing wide passages and windows in a renovated kitchen. Where a room already has a strong feature, a stone hearth or a bold floor, the restrained face of a bevel casing supports it instead of competing.
These are primed interior mouldings, painted after installation in the great majority of homes. Casing covers the gap between the jamb and the drywall, and a reveal of roughly a quarter inch is normally left along the jamb edge, which on this profile gives the step a defined shadow right where it begins.
Getting it fitted
Professional installation is what we recommend. An angled face demands accurate mitres, because the bevel meets its neighbour along a line that shows any discrepancy immediately, and the head joint above a door is at eye level for everyone who walks through it. Please confirm the profile, the material and your quantities with our team before ordering, especially if you are matching to base or to trim already installed elsewhere in the house.
An angled surface changes appearance with every shift of light, so the product photo is only a beginning. Come and turn a length in your hands, or ask us for a sample, and judge it in conditions closer to your own rooms. Pickup is offered in Kitchener and Cambridge, trim inventory is limited and not always replaced immediately, and we can arrange shipping or talk through financing. Bring your measurements along and we will help you plan casing and base together.