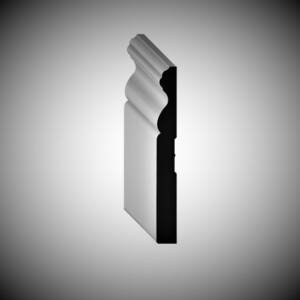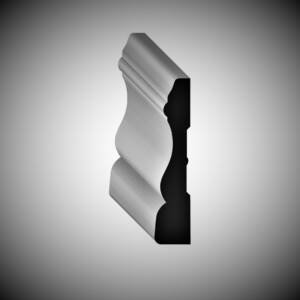
Description
Baseboard Bevel Step 7 Inch: Statement Height Built to Take Daily Knocks
Open concept main floors are hard on trim. There are no doors to break up the runs, the vacuum travels every wall, chairs get pushed back, and dogs take corners at speed. A base in this kind of space has to look impressive from across the room and survive being bumped from a foot away, which is a fair description of what a 7 inch baseboard in a thicker body is designed to do.
Height that suits a room without walls
When rooms flow together, the baseboard becomes one of the few continuous lines running through the whole floor. It ties the kitchen to the dining area to the living space, and at seven and one quarter inches high it is substantial enough to hold that job across a long sight line. Shorter trim in a large open space tends to look thin and apologetic once you can see forty feet of it at once.
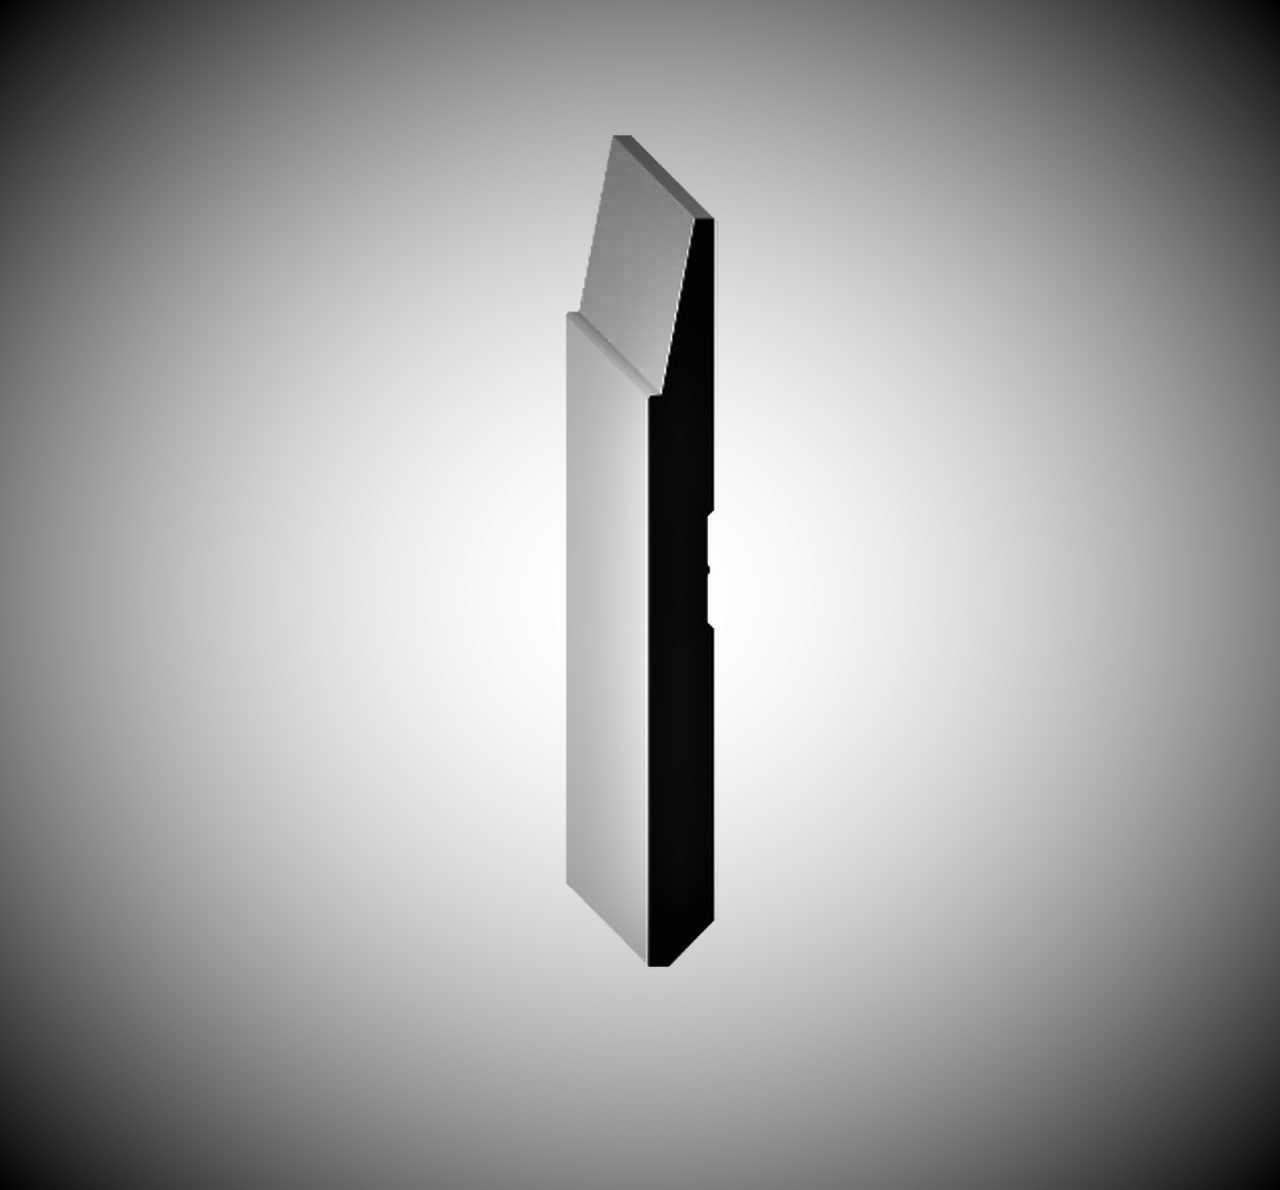
The profile keeps this restrained. This bevel step baseboard rises as a flat face and finishes with one clean angled step back toward the wall, so the height reads as architectural rather than decorative. A heavily carved board at this scale would dominate a room. A bevel step baseboard at the same height simply gives the room a proper foundation.
Why five eighths of an inch matters
The board measures seven and one quarter inches high by ten feet long by five eighths of an inch thick, and that thickness is the practical half of the story. A thicker board sits further out from the wall, which gives you a deeper shadow line at the top and a more convincing return where it meets door casing. It also puts more material between everyday impacts and your drywall.
Vacuum heads, mop handles, toy wheels and pet claws all find the bottom of a wall eventually. As durable trim goes, extra body absorbs those knocks better than a slim board, and dents that do occur can usually be filled and painted rather than becoming a reason to replace a whole run. In a busy Ontario household where the main floor takes all the traffic, choosing durable trim at the outset saves repainting later.
Practical points before you order
- Check how a thicker board will meet your existing door casing
- Look at low outlets, vents and door stops along the walls to be trimmed
- Allow generous extra length for mitres, copes and offcuts on long runs
- Choose a paint with a wipeable finish if the trim will see heavy traffic
Getting it fitted
We recommend professional installation. Tall, thick trim is heavy to handle, needs proper fastening into framing rather than drywall alone, and shows every misaligned corner along that continuous bevel. The board comes primed, is cut, mitred and coped on site, and is painted after installation. Confirm the profile, the sizes, suitability for your walls and your quantities with the Petun Flooring team before ordering, particularly if you are matching trim already in the house.
Finish is something to see rather than read about. Have a proper look at the product photograph, then visit us and view a length in daylight beside your flooring and paint samples, because lighting changes everything about how a primed surface looks. Pickup on this 7 inch baseboard is available in Kitchener and Cambridge, shipping and financing can be arranged, and inventory on trim lines is limited at any given moment. Bring your measurements and our team will help you work out lengths and quantities before you commit to an installation date.
SIZE: 7-1/4″ x 10′ x 5/8″