Description
Baseboard Colonial 4 Inch: A Well Proportioned Colonial Baseboard for Standard Ceilings
Most rooms in Ontario houses sit under an eight foot ceiling, and that one measurement quietly decides how tall your trim ought to be. Too little height and the wall looks unresolved where it meets the floor. Too much and the ceiling feels lower than it is. A colonial baseboard in a four inch height has held its place for generations because it lands comfortably in the middle of that balance.
What the Colonial profile brings to a wall
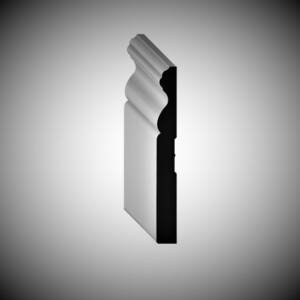
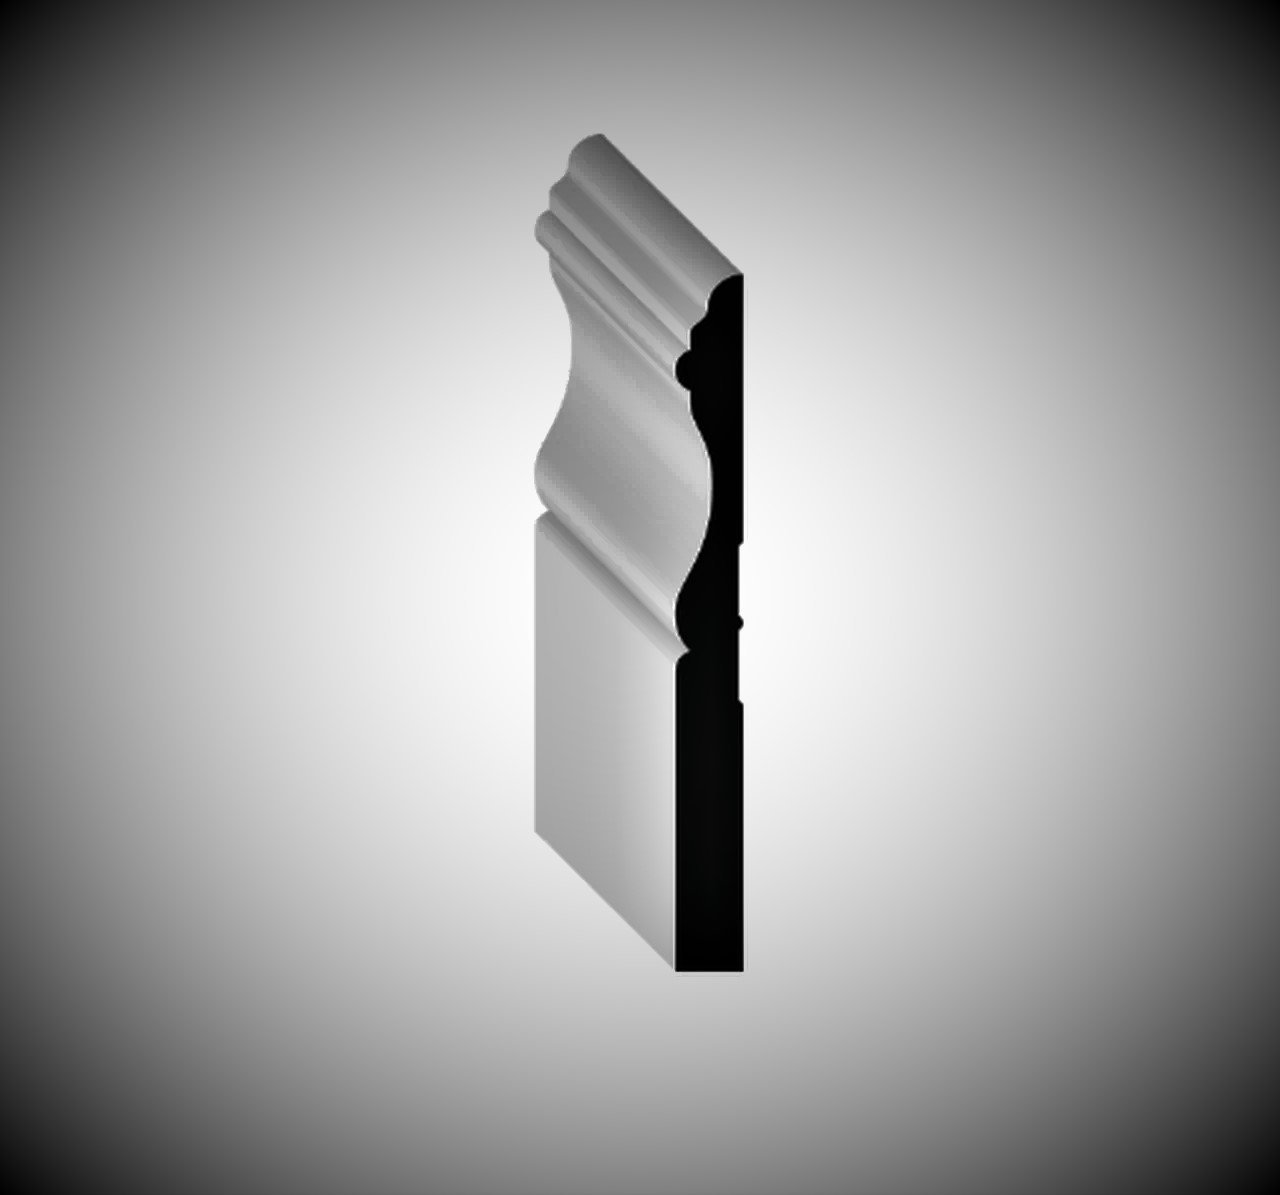
The Colonial shape is defined by the gentle curved detail near its top edge, a soft run of coves and rounds that catches light along the length of a wall and throws a quiet line of shade beneath it. It is a traditional look, drawn from older house carpentry, and it reads as familiar rather than fashionable. That is a large part of its value. A shape that has been in Canadian homes for decades is unlikely to date the way a trend led profile can.
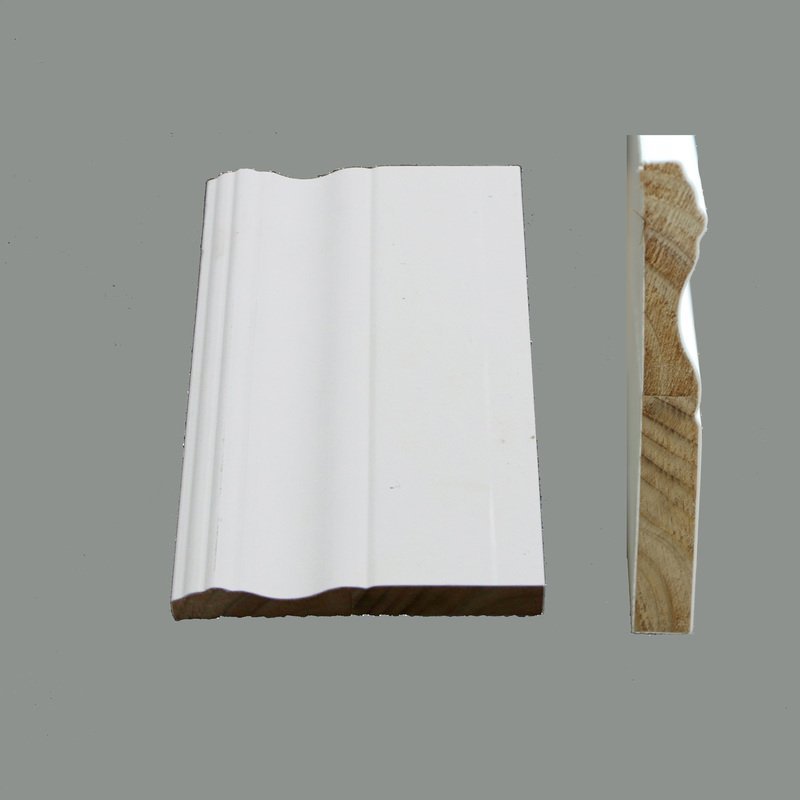
This board measures four inches high by ten feet long by one half inch thick. It arrives primed and ready to be cut, mitred and coped on site, and it is normally painted once it has been fitted and filled. Shoppers searching for mdf baseboard and similar primed interior trim will recognise this profile as part of that same paint ready family of mouldings, so please confirm the exact material with our team before ordering if composition matters to your project.
Why four inches suits the average room
Proportion is really a question of ratio. Set against a standard eight foot wall, a four inch base occupies a modest band at the bottom, enough to anchor the wall without stealing the room’s sense of height. In bedrooms, hallways and smaller living spaces it keeps everything feeling open. It also sits comfortably beside narrower door casing, because trim of similar visual weight around a room always looks deliberate rather than accidental.
There is a practical job going on beneath the appearance. Baseboard covers the joint where the wall meets the floor, and it hides the expansion gap a floating floor needs around its perimeter. Waterloo Region moves between humid summers and dry winters, and that concealed gap gives a floor the room it needs to shift quietly through the seasons.
Planning quantities and paint
- Measure each wall individually, then allow extra for mitres, copes and offcuts
- Ten foot lengths keep joins to a minimum in average sized rooms
- Let the material sit in the room for a while before it is cut
- Decide on your paint finish early so filling and touch ups follow on smoothly
Fitting this profile properly
We recommend professional installation. Inside corners on a curved colonial baseboard are coped rather than simply mitred, and that is exactly where experience shows. Tight corners, level runs and a consistent reveal against your door casing are what make interior trim look finished instead of merely installed. Our installers work with this kind of interior trim regularly, and the Petun Flooring team is glad to confirm the profile, sizes, suitability and quantities with you before you place an order.
Rather than trust a description of the primed surface, please look closely at the product photograph and, better still, come and see a length in person. Primer reads differently under showroom light than it does in your own hallway, and a sample in hand settles the question. This mdf baseboard category of moulding is available for pickup in Kitchener and Cambridge, with shipping and financing available if your project calls for it, and inventory can be limited. Bring us your room measurements and we will help you work out lengths, waste and everything else between planning and a finished wall.
SIZE: 4 inch x 10 feet x 1/2 inch