

Description
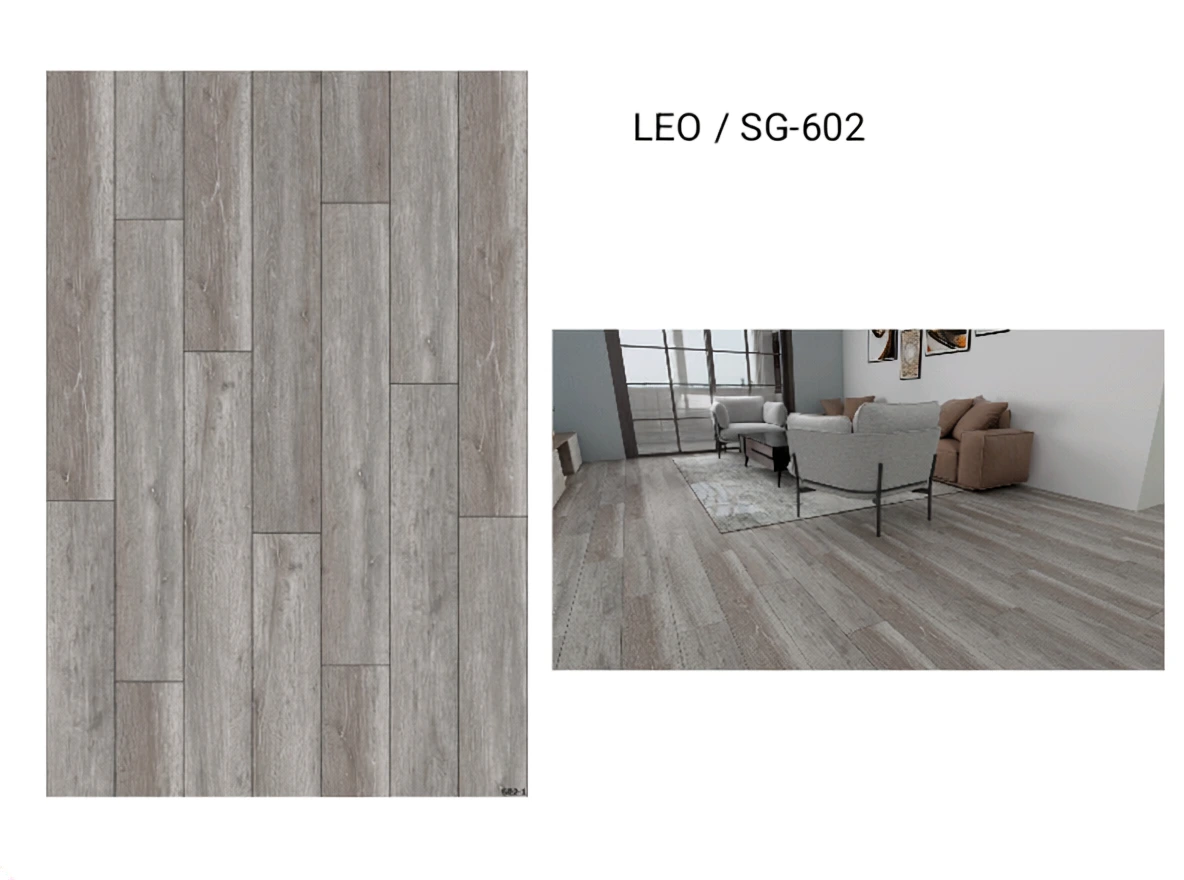
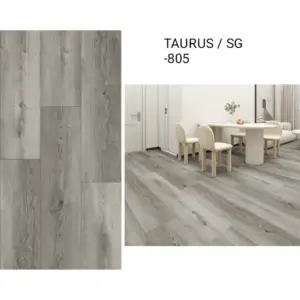
Leo Floorway: Open Concept Flooring That Reads as One Continuous Room
When walls came down, floors became the thing that holds a main storey together. There is no doorway left to hide a change of material, so whatever you lay is seen all at once, from the kettle to the far window. Leo from the Floorway range is a plank suited to that exposure, and open concept flooring succeeds or fails on how well it carries the eye from one end of the storey to the other.
One Surface Across Three Purposes
A single floor running through the cooking, eating and sitting areas does something that no amount of furniture arrangement achieves. It removes the visual seams that tell the eye where one zone ends, so the storey is read as a whole, and a whole always feels larger than the sum of its parts. Rugs can then define the seating area or the table without any argument from the floor underneath, because the rug becomes the only edge in view.
The reverse is just as instructive. A main floor assembled from three different materials collected over three renovations needs a transition strip at every boundary, and each strip is a line that chops the space into smaller rooms. Every strip is also a raised edge to catch a toe or a chair leg, and a dirt trap that never quite cleans out. Open concept flooring laid as one material removes that whole category of problem in a single decision.
Plank Direction, the Long Wall and the Light
Direction is the choice people regret most often, and it is free to get right. As a general habit, run the planks parallel to the longest wall, because the length of the run is what the eye follows and a long run makes a storey feel longer. Then look at where your main daylight enters. Planks running away from a window, in the same direction as the light, tend to make the seams disappear, while planks running across that light catch every joint in a row of small shadows. In many Ontario homes the longest wall and the brightest window happen to agree, and when they do not, decide which effect you would rather live with in the evening.
The Look Itself, Honestly Described
A luxury vinyl plank is built as a printed decorative layer over a dense core with a protective wear surface above it, which is what allows a convincing wood look flooring surface to be used in places genuine timber would resist. Leo is water resistant, so the kitchen end of an open storey is not a compromise, and the character of the wood look flooring continues uninterrupted into the sitting area. Products of this type generally click together and float over a prepared subfloor, though the method varies, and a luxury vinyl plank always performs best over a subfloor that has been made properly flat.
Before the First Plank Is Cut
A long uninterrupted run rewards planning, so set out the starting line, the direction and the movement gaps before anything is fixed. This is work we would strongly recommend handing to a professional installer, and we ask you to confirm the specification, the fitting approach, the suitability for your layout and the quantity you will need with the Petun Flooring team first, since a continuous floor gives you nowhere to hide a shortfall.
Photographs cannot show you how a surface behaves as light crosses a room through the day, so view the image closely and then come and see a sample in person. Leo is ready for pickup in Kitchener and Cambridge, with only a limited inventory held, and if you bring the measurements of the whole storey we will help you plan the layout before you commit.
Reviews
There are no reviews yet.