

The question sounds trivial until the first row goes down. Which direction to lay flooring changes how big a room feels, how visible the seams are and how much material ends up in the offcut pile.
Two identical rooms with the same product can look completely different depending on this single choice, and which direction to lay flooring is one of the few decisions that costs nothing to get right.
The Traditional Rules for Which Direction to Lay Flooring
There are three classic guidelines, and they occasionally contradict each other.
Run With the Light
Laying boards parallel to the main window is the oldest piece of advice in the trade. Plank direction with light source alignment means light travels along the boards instead of across them, which makes the joints far less visible.
Cross that direction and every seam catches a shadow line in the afternoon, which is exactly what nobody wants after paying for a new floor. Anyone who has stood in a sunlit living room in Waterloo at four o’clock in January knows how unforgiving low winter light can be, which is why plank direction with light source planning matters here more than in milder climates.

Run Along the Length
The second rule says run boards parallel to the longest wall. This stretches the space visually and reduces the number of cuts, which trims both labour time and the offcut pile.
Run Across the Joists
The third rule is structural rather than visual. Laying planks along joists is generally avoided, since running perpendicular to the joists spreads load across multiple supports and reduces deflection.
For nail down hardwood over a wood subfloor, this one wins every time. Laying planks along joists is only acceptable when an extra layer of plywood or a diagonal subfloor is in place.
When the Rules Disagree
Room Looks Longer Flooring Choices
Sometimes the window and the long wall point in different directions. In that case, most installers favour the light, because visible seams bother people more than proportions do.
A room looks longer flooring effect is real though. In a narrow galley kitchen or a hallway, running boards along the length exaggerates the corridor feel, while running across can make a tight space feel a little wider. Choosing a room looks longer flooring layout is a design decision, not a rule.
Which Way Toward the Door
In hallways and entryways, boards almost always run in the direction people walk. Anything else looks like the floor is fighting the traffic.
Continuity Across Rooms
Open concept homes read best when the flooring runs the same direction throughout the main level. Changing direction between spaces creates a visual break that usually needs a transition piece anyway.
That said, a deliberate change can define a zone, particularly where a dining area steps away from a living space.
Stagger and Layout
Random Stagger Pattern
A random stagger pattern is what keeps a floor looking natural rather than manufactured. Pull boards from three or four open boxes at once and vary the starting lengths across rows.
Repeating the same offset row after row creates a staircase effect that the eye picks up instantly. A good random stagger pattern also avoids clusters of similar colour, since planks within a single box often came from the same part of the run.
End Joint Offset Rules
Manufacturers publish minimums for a reason. End joint offset requirements are typically at least 6 inches for laminate and vinyl, and often 8 to 12 inches for wider or longer planks.
Some specifications ask for one third of the plank length. Falling short on end joint offset weakens the locking system, and in wide plank products it is the most common cause of joints separating under furniture.
- Open at least three boxes and mix boards as you go.
- Keep offcuts longer than 8 inches to start the next row rather than tossing them.
Fancier Layouts
Herringbone vs Chevron
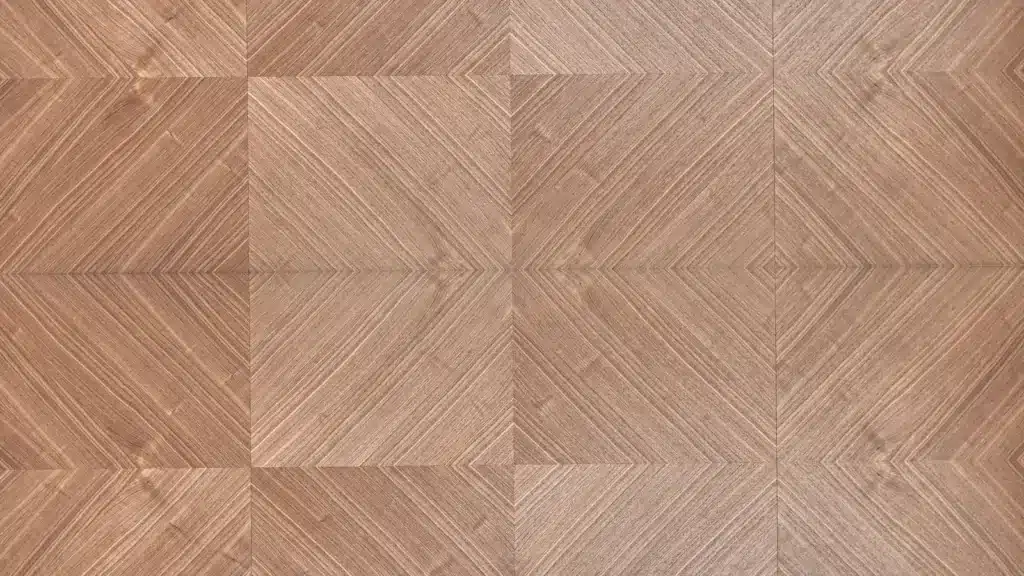
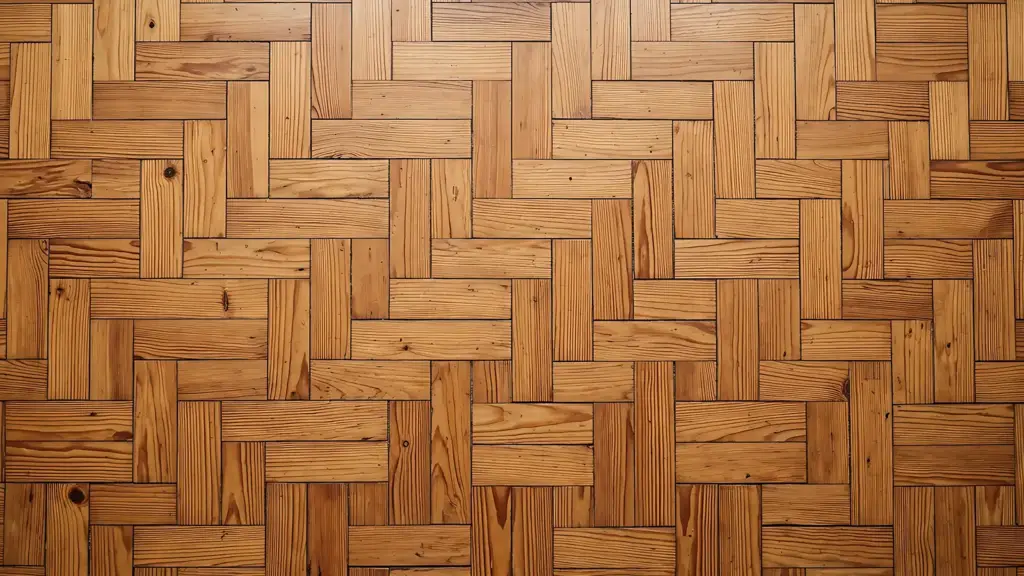
The herringbone vs chevron distinction confuses even design professionals. Herringbone uses rectangular planks laid at ninety degrees to each other, so the ends meet the sides in a staggered zigzag.
Chevron uses planks cut at an angle, usually 45 degrees, so the ends meet point to point and form a continuous V. Herringbone vs chevron differences are manufacturing driven, since chevron requires purpose cut boards and costs noticeably more.
Both patterns need more material and far more labour. Budget an extra 15 to 20 percent for waste and expect the installation to take roughly twice as long.
Diagonal Plank Layout
A diagonal plank layout at 45 degrees can visually widen a narrow room and hide a subfloor that is not quite square. It also generates the most offcuts of any straight layout.
Plan a diagonal plank layout carefully around doorways, since transitions get more complicated when nothing meets at a right angle.
Practical Advice Before Starting
Dry lay a few rows before committing to anything. Stand at the entrance to the room, look at the boards in daylight, then again in the evening with the lights on.
Also check that the room is actually square. Older homes across Kitchener and Cambridge rarely are, and starting a first row parallel to a wall that is out by an inch means the far side of the room will show it clearly.
Ask Before You Order
Layout affects quantity. A herringbone or diagonal job needs more material than a straight one, and the takeoff should reflect that. Anyone getting a measurement from Petun Flooring should mention the intended pattern at that stage rather than after delivery.
Summing Up
Follow the light, respect the joists, keep the stagger random, and meet the offset minimum. Deciding which direction to lay flooring with those four points in mind covers almost every home in the region.
Then dry lay a few rows anyway, in the actual room, in the actual light. Ten minutes of looking beats a week of wondering whether the other direction would have been better.
